Every campervan drawn in full before it's built
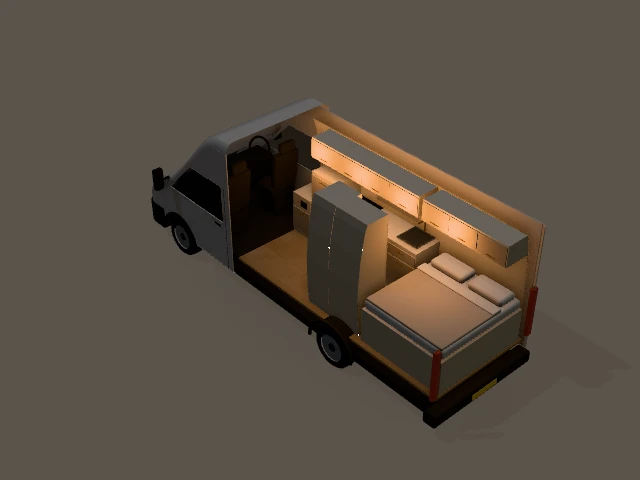
- Load length of a Ford Transit L4H3, approximate
- 4.2 m
- Electrical system, drawn before it's wired
- 24V
- Concept layouts to start from
- 3
Designed and built in Lancashire. Every layout is modelled in full, framing and cable runs included, before a panel is cut.
How a build worksStart with the right van
We'll build on any van that can take a camper. These are the ones people ask about most. Already have a van? Tell us the model and we'll check your layout fits before you commit.
Load area, length × width × height. Sizes are approximate.
Ask about your van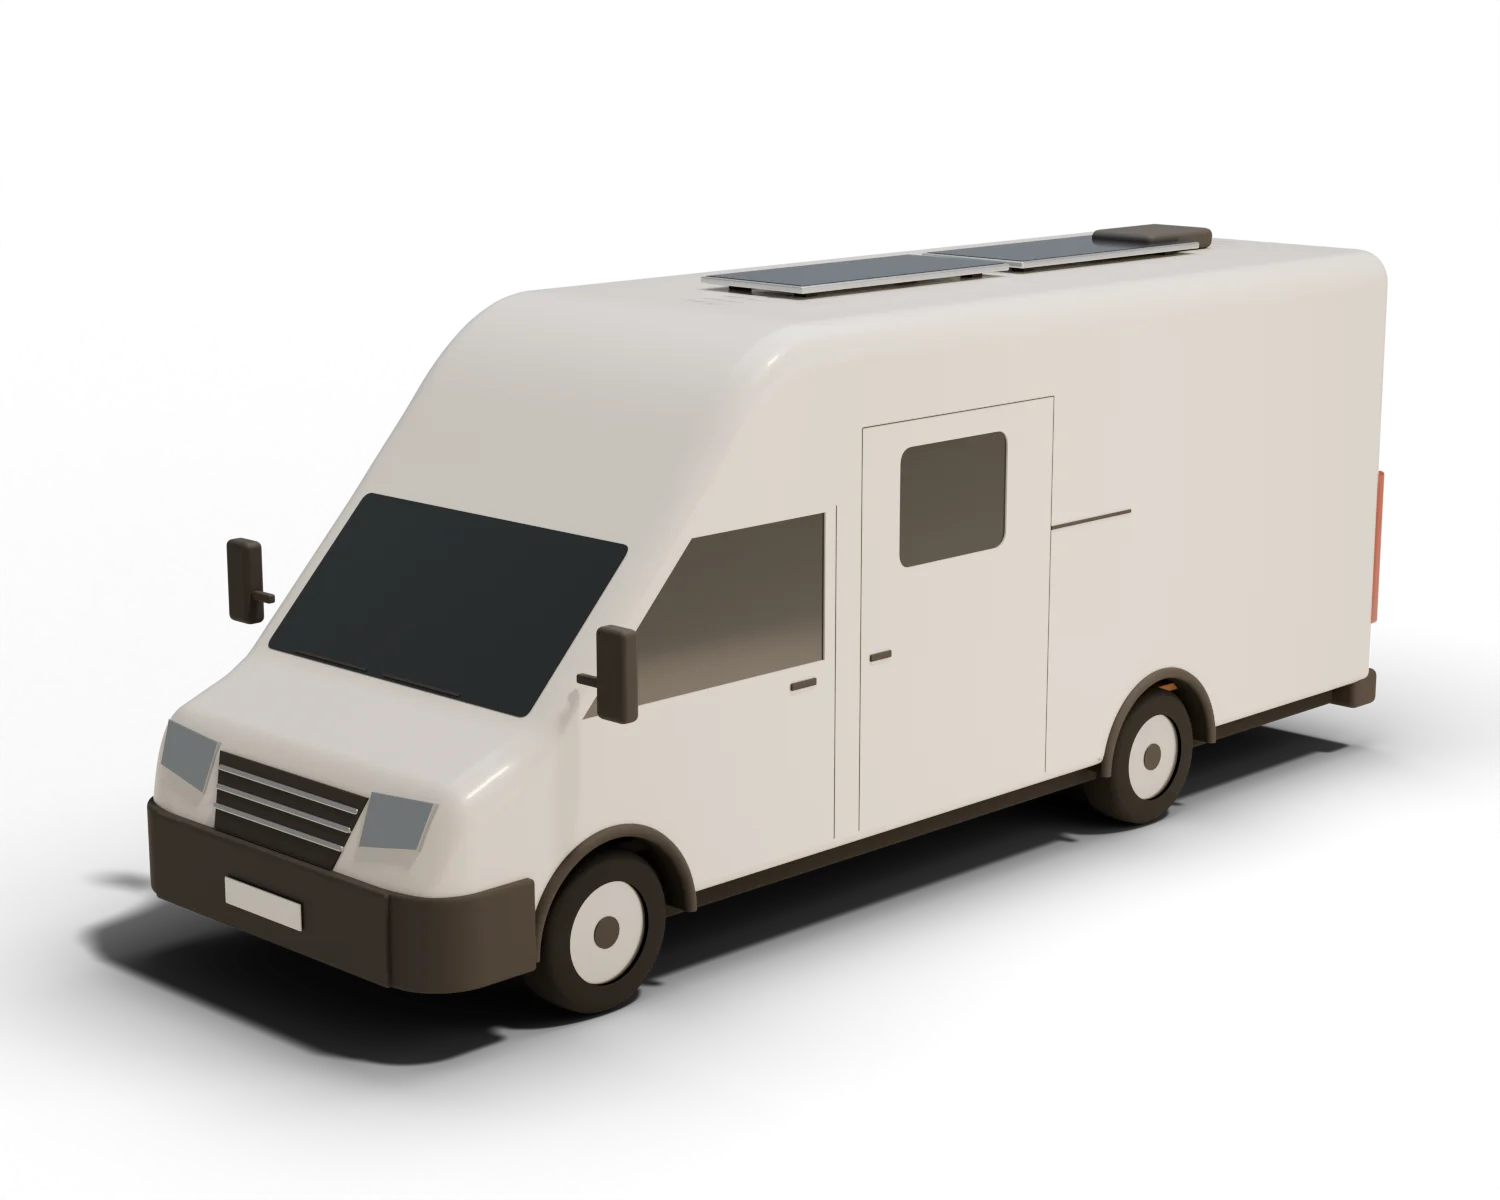
Three layouts to start from
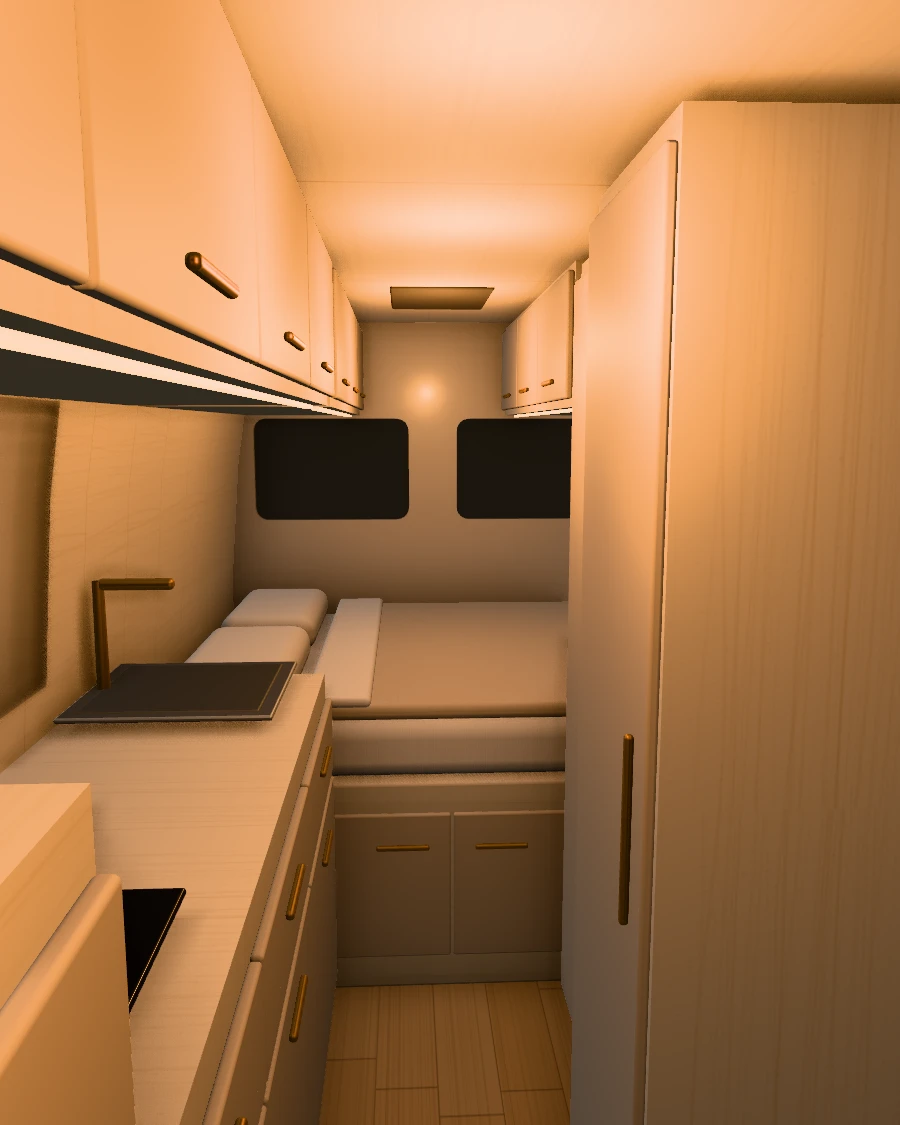
Each one is a complete model. Reserve it as a build, or buy the drawings and build it yourself. Every build is adjusted to your van and how you'll use it.
Shown in a Ford Transit L4H3. Every layout is redrawn to fit your van. Renders are concepts, not finished builds.
How a build works
-
Design consult
We talk through how you'll use the van, then sketch the layout together.
-
Full design
We model the framing, electrics and cable runs and produce a parts list. Nothing is ordered until you've signed it off.
-
Reserve your slot
A deposit books your place in the build calendar. The deposit terms are set out in writing before you pay.
-
Build and handover
You pay in stages at agreed points in the build, and get the full drawing set for your van at handover.
Build it yourself from the same drawings
The plan packs are the drawings we build from, exported for self-builders and delivered as a digital download.
Drag sideways to see the whole van.
- 24V positive
- Negative
- Solar input
- Light
- Sheet
- 1 of 6
- Scale
- Not to scale
- 01Dimensioned layout
- 02Framing and batten plan
- 0324V wiring schematic
- 04Cable and pipe routing
- 05Cut list and bill of materials
- 06Weight and solar estimates
Full plan pack
All six sheets for one layout.
Electrical pack
Sheets 3 and 4 plus a full component list, for any of our layouts or your own.
Buy the electrical packOther ways we can help
Book a design consult-
Full conversions
Complete builds from one of our layouts or your own design, on your van or one we source for you.
See the layouts -
Electrical installs
24V systems for self-builders, designed, supplied and fitted. Batteries, solar, alternator charging, shore power, distribution and lighting.
Register interest -
Design consults
A paid one-to-one session, in person or on a video call, to plan your layout and electrics before you buy anything.
Book a consult -
Modules
Slot-in units that drop into a bare van: a pre-wired power unit, a galley and storage. We're proving them in our own builds first.
Register interest
Iconic Planner
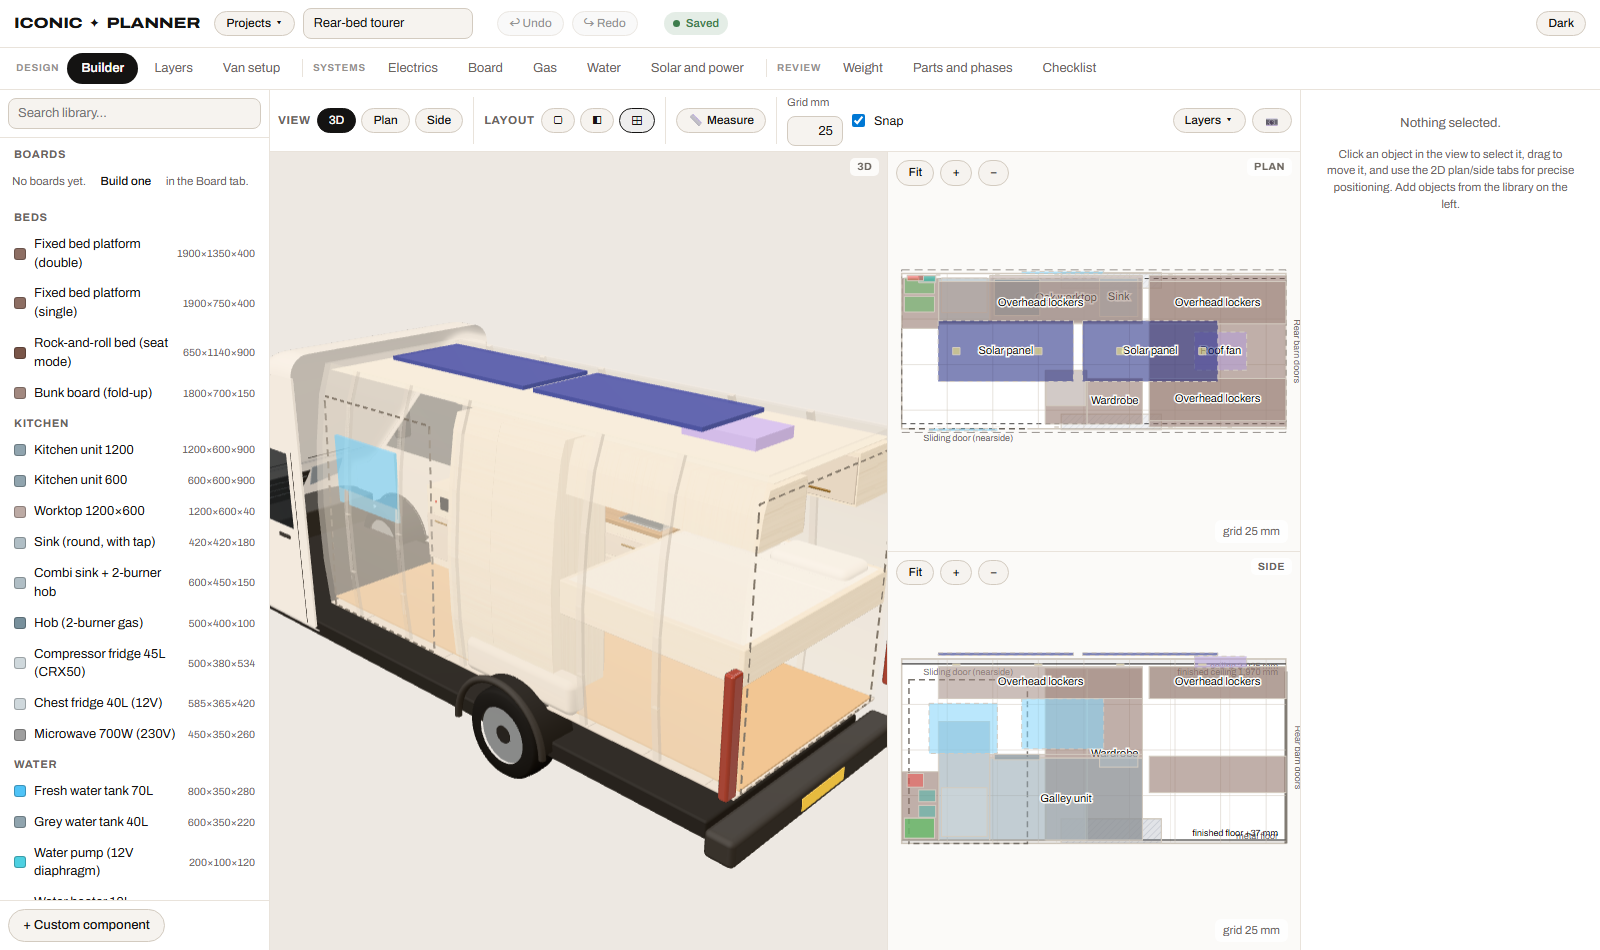
The software behind every build
Every van here is designed in our own planning software. We're opening it up to self-builders and other converters.
- 3D van builder that fits furniture to curved walls
- Framing and batten editor, layer by layer
- UK electrical board designer with 250+ components
- Routed cable and pipe runs
- Solar, weight and parts-list calculations
In development. Early access buyers get it first.
Vans and services
- Ford Transit
- 24V systems
- Mercedes Sprinter
- Plan packs
- VW Crafter
- Design consults
Get in touch
Tell us what you're after and we'll reply by email. Or email us at hello@iconiccampervans.co.uk.